







For buyers looking for a brand-new four-bedroom home at an accessible price point in the Ipswich region, this Rosewood Green opportunity deserves attention.
Priced at just $811,300 turnkey, the package combines a spacious family design, double garage, study and finished landscaping within Ipswich's Western Growth Corridor—an area planned for substantial population and infrastructure growth.
Property Snapshot
💰 Turnkey Price: $811,300
📍 Rosewood Green
🛏️ 4 Bedrooms
🛁 2 Bathrooms
🚗 Double Garage
💻 Separate study
🌿 Alfresco
🏠 Approx. 170m² home
🌳 350m² land
💰 WHY THE PRICE POINT STANDS OUT
With Ipswich experiencing significant population growth, securing a brand-new four-bedroom, two-bathroom, double-garage home for just over $800,000 provides an attractive alternative to higher-priced markets closer to Brisbane.
This is particularly relevant because Rosewood isn't sitting outside the region's growth strategy—Rosewood, Walloon and Thagoona form Ipswich's designated Western Growth Corridor, which is planned to ultimately accommodate more than 70,000 residents, supported by new infrastructure and long-term structure planning.
For an investor, that means an opportunity to enter an emerging growth corridor before its longer-term development is complete. For an owner occupier, it means securing a modern family home in a community expected to receive increasing services and amenity as the population expands.
🏠 A PRACTICAL FAMILY DESIGN

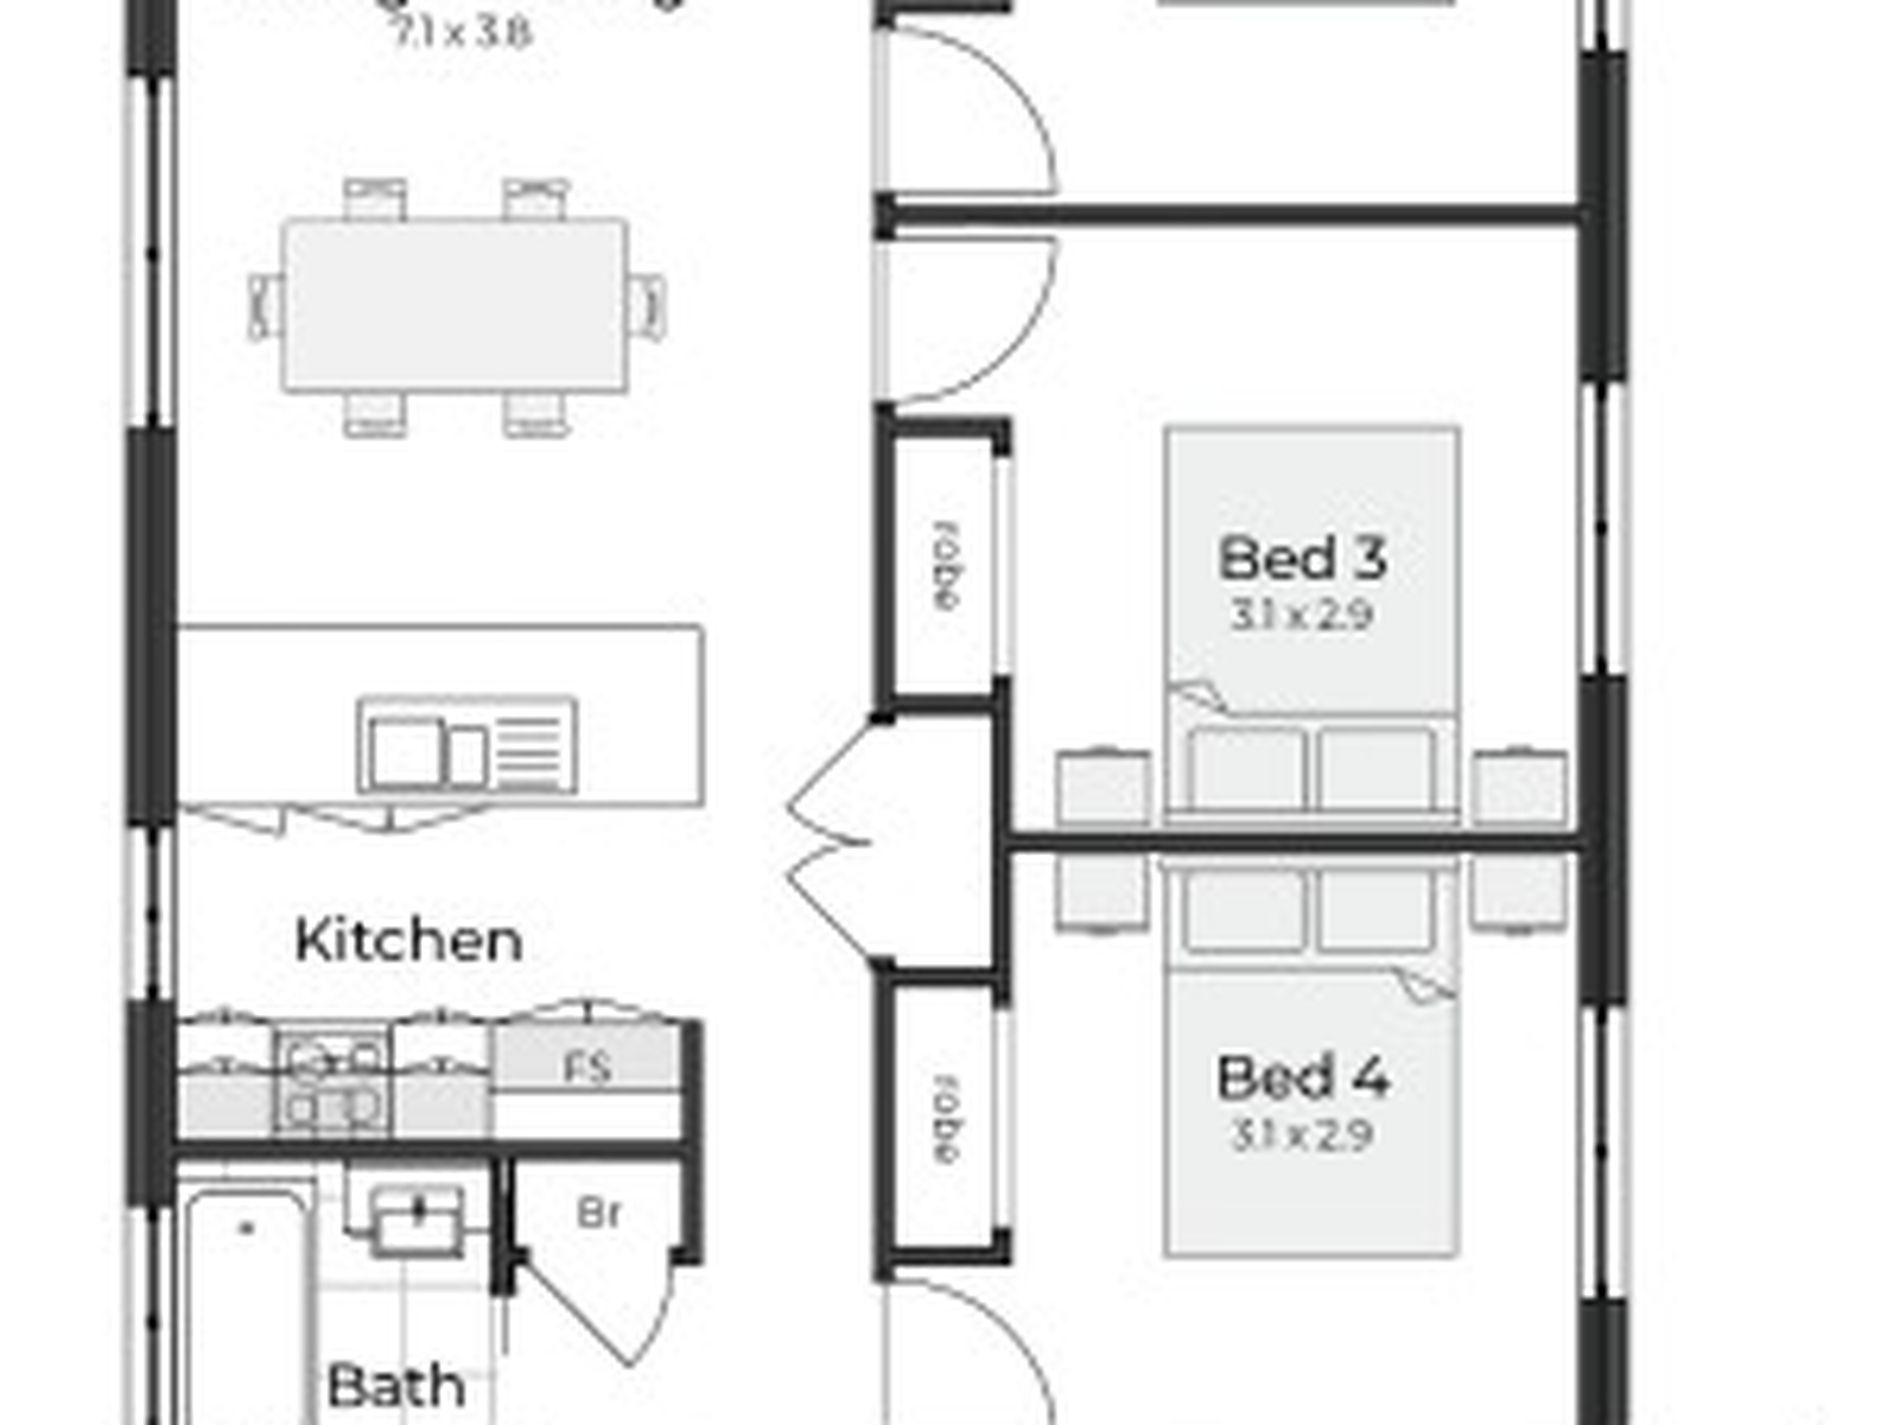
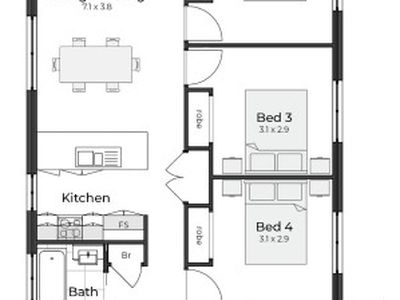
The floor plan shows a highly functional design incorporating four bedrooms, master suite with walk-in robe and ensuite, open-plan kitchen/living/dining, separate study, family bathroom, alfresco and double garage.
That combination makes the home well suited to families, first and subsequent home buyers, and the family rental market.
Turnkey Inclusions
The specification includes:
Fixed-price building contract
Engineered stone kitchen benchtops
Stainless-steel dishwasher, oven and cooktop
Air conditioning to living and master bedroom
Ceiling fans to living area and bedrooms
LED lighting
Built-in robes
Window coverings and flyscreens
Turf to front and rear
Landscaping
1.8m fencing
Exposed aggregate driveway
Letterbox and clothesline
📈 WHY IPSWICH? GROWTH IS DRIVING INFRASTRUCTURE
Ipswich is currently one of Queensland's fastest-growing cities. Council forecasts the population to reach approximately 533,000 by 2046, roughly double its current population.
That growth is driving significant investment and planning across the city.
🏥 Ipswich Hospital Expansion – Stage 2 is delivering a new acute clinical services building with 200 additional beds, while additional hospital parking is also being delivered.
🏫 New & Expanded Schools – the 2026–27 infrastructure program includes a new primary school servicing the growing Ripley Valley PDA, new special-school campuses and expansion works at Collingwood Park State Secondary College.
🛣️ Road Infrastructure – investment includes upgrades to Fischer Road and Ripley Road, including intersections, footpaths, lighting and drainage, designed to unlock thousands of additional homes and improve connectivity.
🚌 Public Transport Expansion – Ipswich's bus network is expanding, with late-2026 Stage 2 improvements planned to give more than 10,000 residents first-time access to bus services, followed by further proposed network expansion.
🏗️ $210 Million Council Infrastructure Program – Ipswich City Council's 2026–27 budget provides $210 million for roads, facilities and open spaces as the city responds to rapid growth.
Disclaimer
This package is offered as a fixed-price, full turnkey home and land package. Pricing is based on the selected floor plan, the builder’s preferred site orientation and siting requirements. Any changes requested by the purchaser, including alterations to plans, specifications, colours, finishes or inclusions, may incur additional costs.
All home and land packages are subject to availability, developer approval, council approval, statutory authority requirements and final builder approval at the time of enquiry. Land availability and registration of the proposed lot are also subject to change. Images, renders and videos are for illustrative purposes only and may depict upgraded features, fixtures, finishes, landscaping, furnishings or AI-generated content that are not included in the advertised package. Final inclusions may vary from those shown.
This is a proposed home and land package and has not yet been constructed. All site costs and construction requirements remain subject to final assessment and approval by the builder. The advertised price includes the applicable standard inclusions for this package, with a detailed inclusions list available upon request.
Floor plans may be amended where required to satisfy developer guidelines, council requirements, building regulations or other relevant authority approvals.
Features
- Air Conditioning
- Split-System Air Conditioning
- Fully Fenced
- Outdoor Entertainment Area
- Remote Garage
- Built-in Wardrobes
- Dishwasher